Apartment 1
Leased1 Bed · 1 Bath
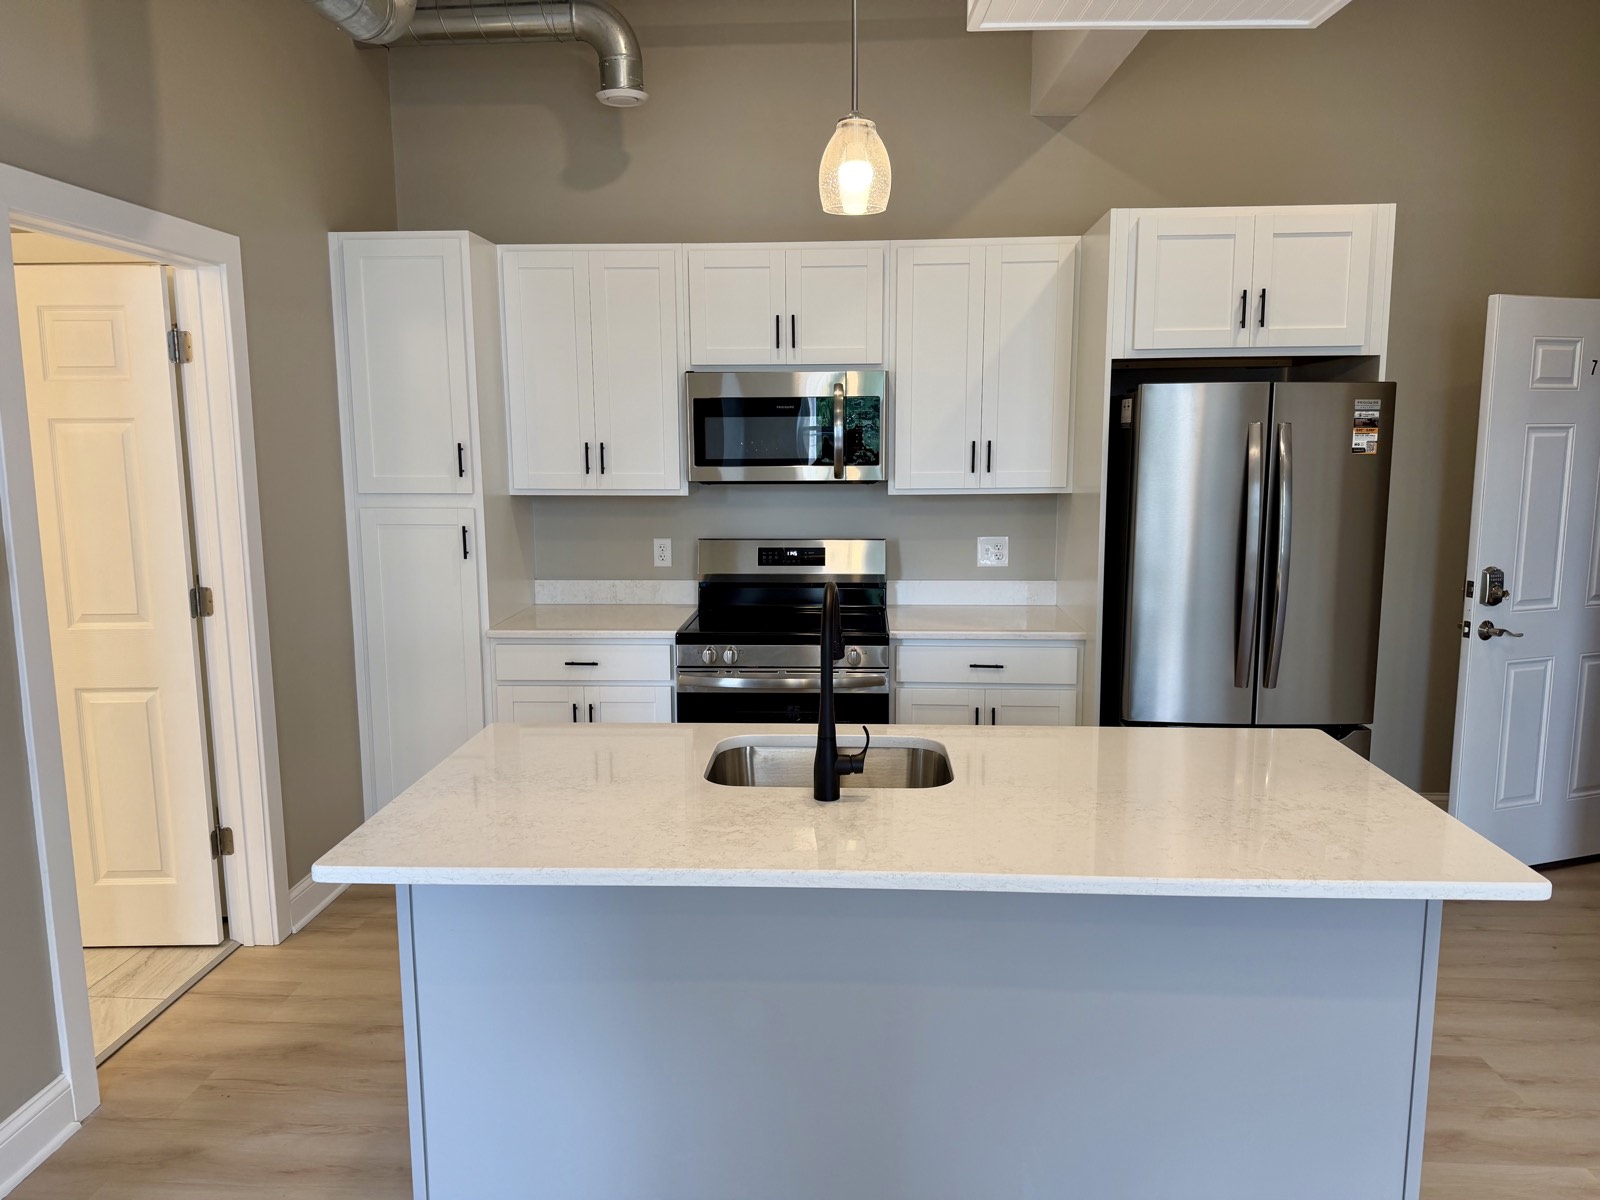
Bright corner living space with the kitchen along one wall and a separate bedroom.
$1,400 / mo
Now Leasing·Downtown Fitchburg 1 of 8 Available
01 / Availability
Eight homes, all finished to the same specification in a gut renovation completed this year. One is open right now — Apartment 7. The rest are leased, but layouts turn over, so it's worth telling me what you're after.
| Apartment | Layout | Rent | Status |
|---|---|---|---|
| 1 | 1 bed / 1 bath | $1,400 | Leased |
| 2 | 1 bed / 1 bath | $1,400 | Leased |
| 3 | 2 bed / 1 bath | $1,900 | Leased |
| 4 | 2 bed / 1 bath | $1,900 | Leased |
| 5 | 1 bed / 1 bath | $1,400 | Leased |
| 6 | 1 bed / 1 bath | $1,550 | Leased |
| 7 | 2 bed / 1 bath | $1,900 | Available now |
| 8 | 2 bed / 1 bath | $1,900 | Leased |
02 / Available Now
The only home open in the building today. Two real bedrooms, a double-vanity bath with the laundry in it, and a quartz island at the centre of an open kitchen and living room under 11-foot ceilings. Walk it yourself below.
Best on a laptop or tablet Tap the floor plan icon for the dollhouse view Open full screen →
Room dimensions are measured from a 3D scan of this apartment and are given for comparison, not for lease or legal purposes.
| Room | Dimensions | Ceiling height |
|---|---|---|
| Kitchen & living | — | 11′ 0″ |
| Bedroom one | 10′ 10″ × 12′ 4″ | 11′ 0″ |
| Bedroom two | 9′ 2″ × 14′ 5″ | 10′ 1″ |
| Bathroom | 8′ 11″ × 9′ 2″ | 7′ 10″ |
| Closet | 6′ 1″ × 2′ 0″ | Up to 8′ 8″ |
03 / The Other Seven
All currently leased. They're here so you know what turns over — click any photo to enlarge, or open the floor plan. If one of these is what you want, say so and I'll call you first when it opens.
1 Bed · 1 Bath
Bright corner living space with the kitchen along one wall and a separate bedroom.
1 Bed · 1 Bath
Exposed brick across the full bedroom wall — the most character of any one bedroom here.
2 Bed · 1 Bath
Double vanity bath, a large island, and exposed brick in the second bedroom.
2 Bed · 1 Bath
The longest open plan in the building, with a dedicated laundry and storage room.
1 Bed · 1 Bath
Windows on two walls and a galley kitchen that opens straight into the living area.
1 Bed · 1 Bath
The largest one bedroom — a true island kitchen and a walk-in-scale closet.
2 Bed · 1 Bath
The biggest home in the building, with exposed brick and tall windows on Main Street.
I’ll call you the moment one like it comes open — before it’s listed anywhere.
04 / What's Included
05 / Parking
Ask me about current permit options and monthly rates — they change, so I'd rather quote you the real number than a stale one.
Downtown Fitchburg’s municipal parking garage — covered, so your car is out of the snow all winter. The practical choice if you park overnight every night.
Open in Maps →The open lot on Boulder Drive, directly behind the building. The closest place to leave a car — useful for unloading groceries and for guests.
Open in Maps →06 / The Location
355 Main Street sits in the heart of downtown Fitchburg, where the restaurants, coffee shops, and storefronts are all on the same block you live on. The MBTA commuter rail runs from downtown straight into Boston’s North Station, which makes this one of the few places you can rent a brand-new apartment and still keep a city commute.
Route 2 and Route 12 are both close by for driving, and the building is a short walk from the Nashua River greenway and Fitchburg’s museum and university district.
07 / Schedule A Showing
Apartment 7 is open now. Call or text and I’ll set up a time that works — evenings and weekends included. Ask about the next open house.
Jake Zapata
eXp Realty